
Bathroom Renovation in Oldfield Park, Bath: Modern Rain Shower, Wooden Effect Panelling & LVT Flooring
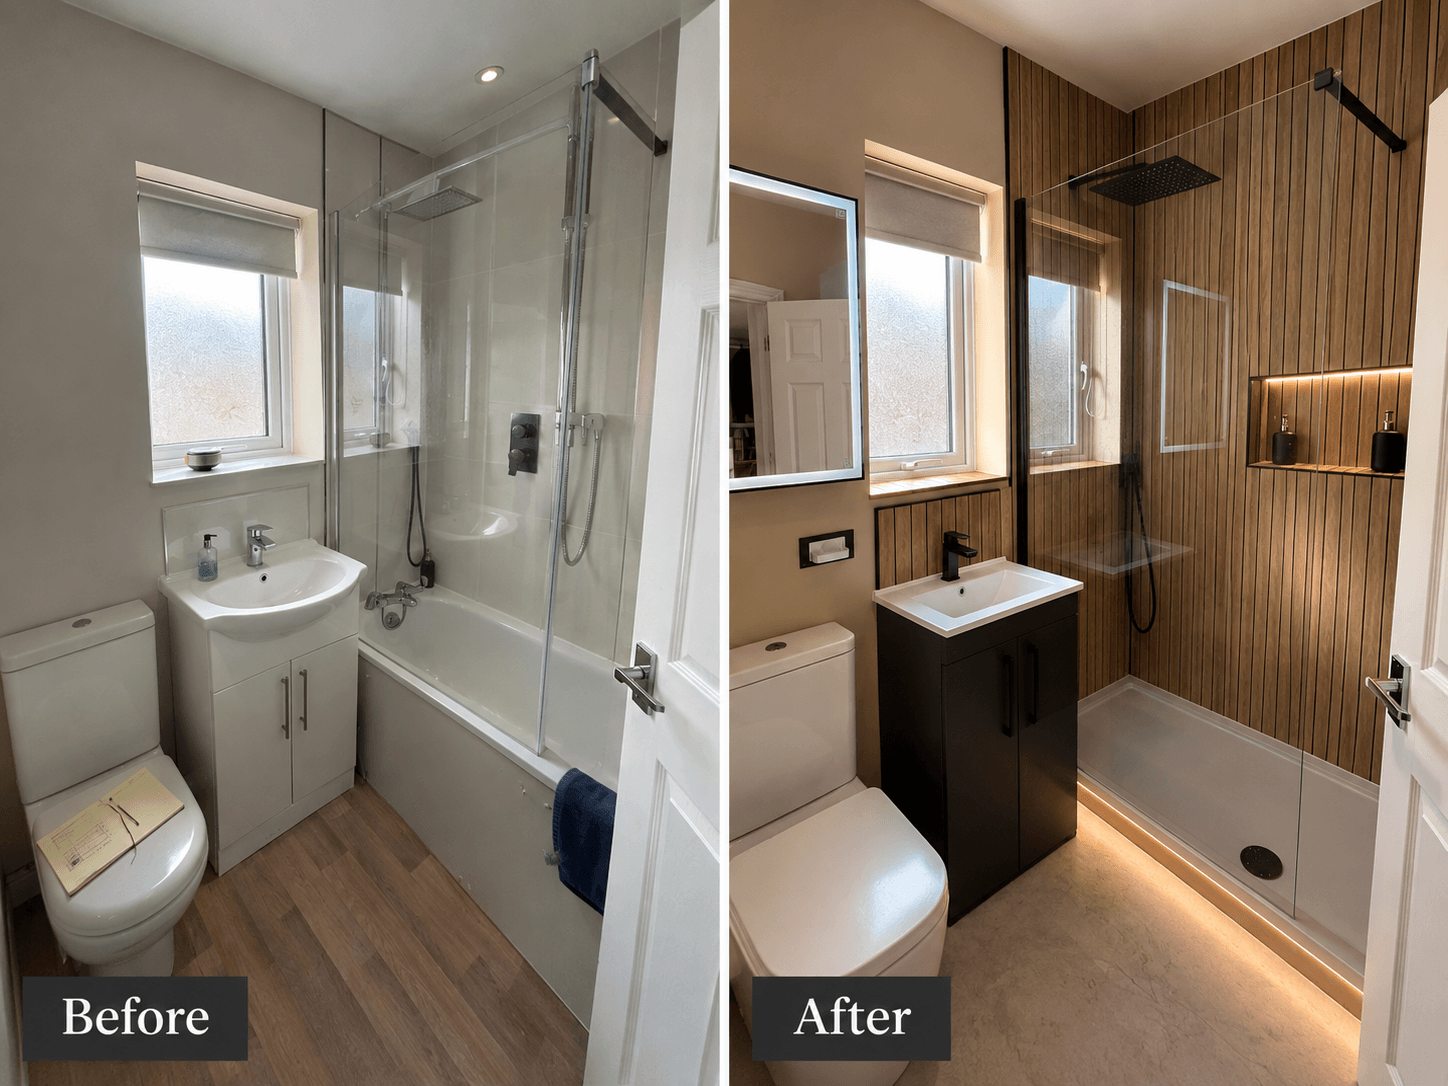
Before and after: the original bathroom compared with the completed renovation in Oldfield Park, Bath, BA2
A bathroom renovation doesn't always require a completely new layout to make a dramatic difference.
Sometimes, the existing arrangement works perfectly well. What the room really needs is a fresh finish, updated fittings and a bit of careful attention to the details that have been overlooked over the years.
That was the approach with this bathroom renovation in Oldfield Park, Bath, BA2.
The existing bath was removed, while the shower remained in its existing position and was upgraded with a modern concealed shower and rain head.
The rest of the room was given a complete makeover.
All of the walls were finished with wooden panelling, moisture-resistant boards were installed as part of the preparation, LVT flooring was fitted and LED lighting was installed beneath the shower area to wash light across the floor.
A new wooden internal window ledge was also installed, while holes in the ceiling were filled and repaired.
The result is a bathroom that feels warmer, more contemporary and much more finished, while retaining a practical layout that already worked well. If you're considering a bathroom renovation for your own home, our bathroom renovation and installation service can help take your project from the initial preparation through to the finished room.
Keeping the Existing Shower Position
One of the important things about this renovation was that the shower position didn't need to change.
There can sometimes be a temptation during a bathroom refurbishment to move everything around simply because you're renovating the room.
But if the existing layout works, there's no reason to change it for the sake of it.
Keeping the shower where it was meant that the renovation could focus on improving the room itself.
The existing shower area could be upgraded, the bath could be removed and the walls, floor, ceiling and lighting could all be brought up to date.
This is an important consideration when planning a bathroom renovation.
Not every bathroom needs its plumbing completely rearranged.
Sometimes the best solution is to keep the layout that works and invest in improving the quality and appearance of the space around it.
Removing the Existing Bath
The bath was removed as part of the renovation.
For many homeowners, the bath is an important part of a bathroom, particularly in a family home.
But if a bath isn't being used regularly, it can take up a considerable amount of space without necessarily adding much practical value.
Removing it can make the room feel more open and allows the shower area to become the main focus.
In this bathroom, the decision to remove the bath helped create a cleaner and more contemporary feel.
It also meant that the floor and surrounding areas could be properly finished as part of the renovation rather than having to work around the existing bath.
The aim wasn't to change the whole room's layout.
It was simply to remove an element that was no longer required and make the most of the space that remained.
Upgrading the Existing Shower
With the shower staying in its original position, the focus was on upgrading the shower itself. As with many bathroom renovations, installing new bathroom fittings can also involve professional plumbing work to make sure everything is correctly connected, tested and finished.
A modern concealed shower with a rain head was installed, giving the shower area a much cleaner and more contemporary appearance.
The concealed design means the pipework and shower components are kept neatly within the wall, while the rain head provides a simple focal point.
It is a relatively understated design, which works particularly well with the rest of the bathroom.
The shower doesn't need to compete with the wooden panelling or other features.
Instead, it sits neatly within the overall design.
A Modern Concealed Shower with Rain Head
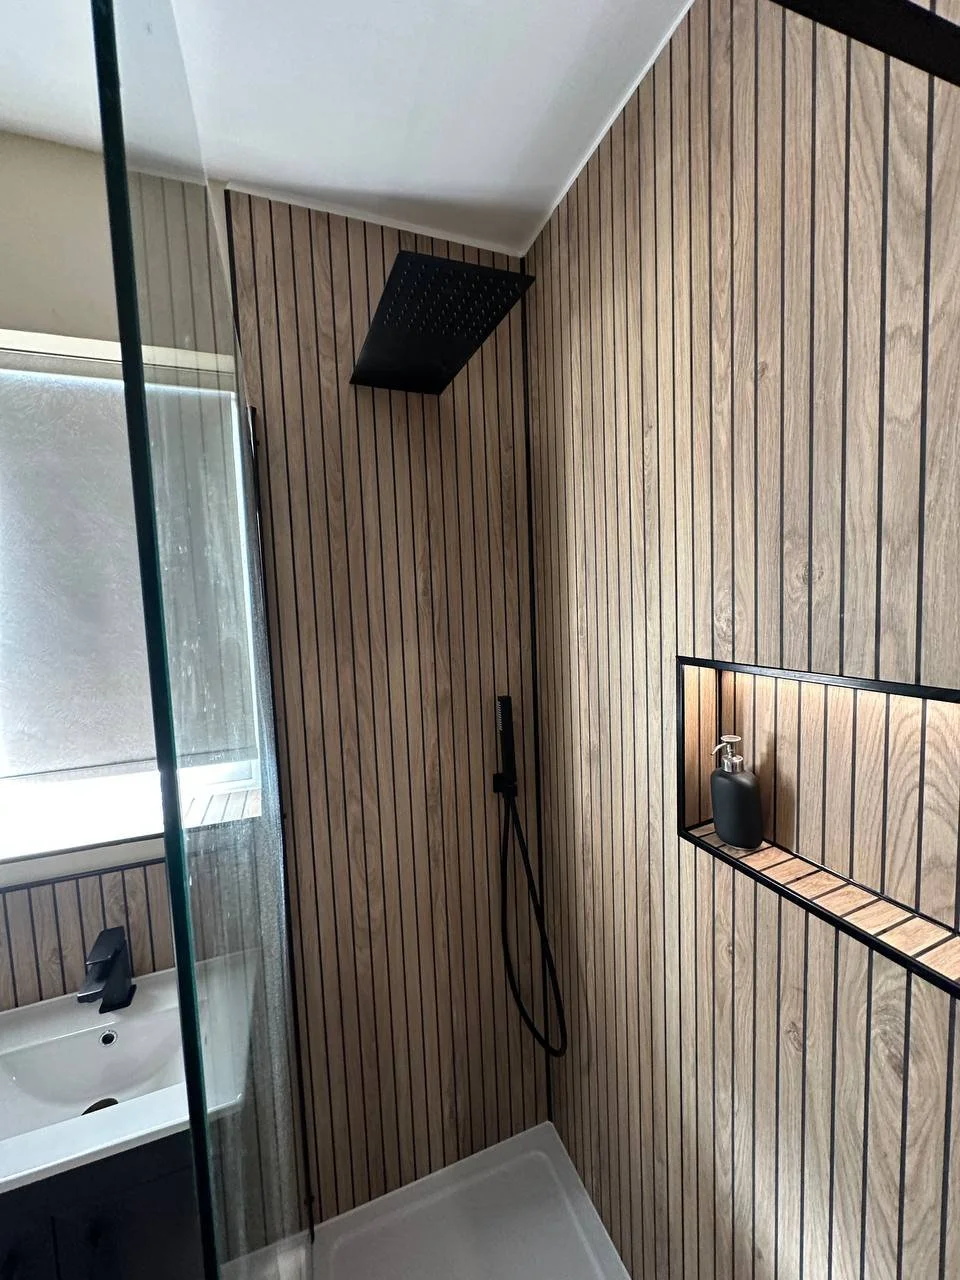
A modern concealed shower and rain head provide a clean, contemporary finish.
The new shower is one of the key features of the finished bathroom.
Rather than a digital or smart shower, this project uses a modern concealed shower with a large rain head.
The shower controls and pipework are concealed within the wall, leaving a clean and uncluttered appearance.
The rain head creates a simple, contemporary look while providing the homeowner with a more comfortable showering experience.
Visually, it also works extremely well with the wooden wall panelling.
The panelling provides warmth and texture, while the concealed shower keeps the shower area modern and minimal.
It's a good example of how a bathroom doesn't need lots of complicated technology to feel contemporary.
A well-designed layout and a few carefully selected features can have just as much impact.
LED Lighting Beneath the Shower
One of the more unusual details in this bathroom renovation is the LED lighting installed beneath the shower area.
Bathroom lighting is often overlooked when planning a renovation, but electrical work and lighting should be considered as part of the overall design from the beginning.
The lighting was positioned to wash across the new flooring, creating a softer and more atmospheric effect.
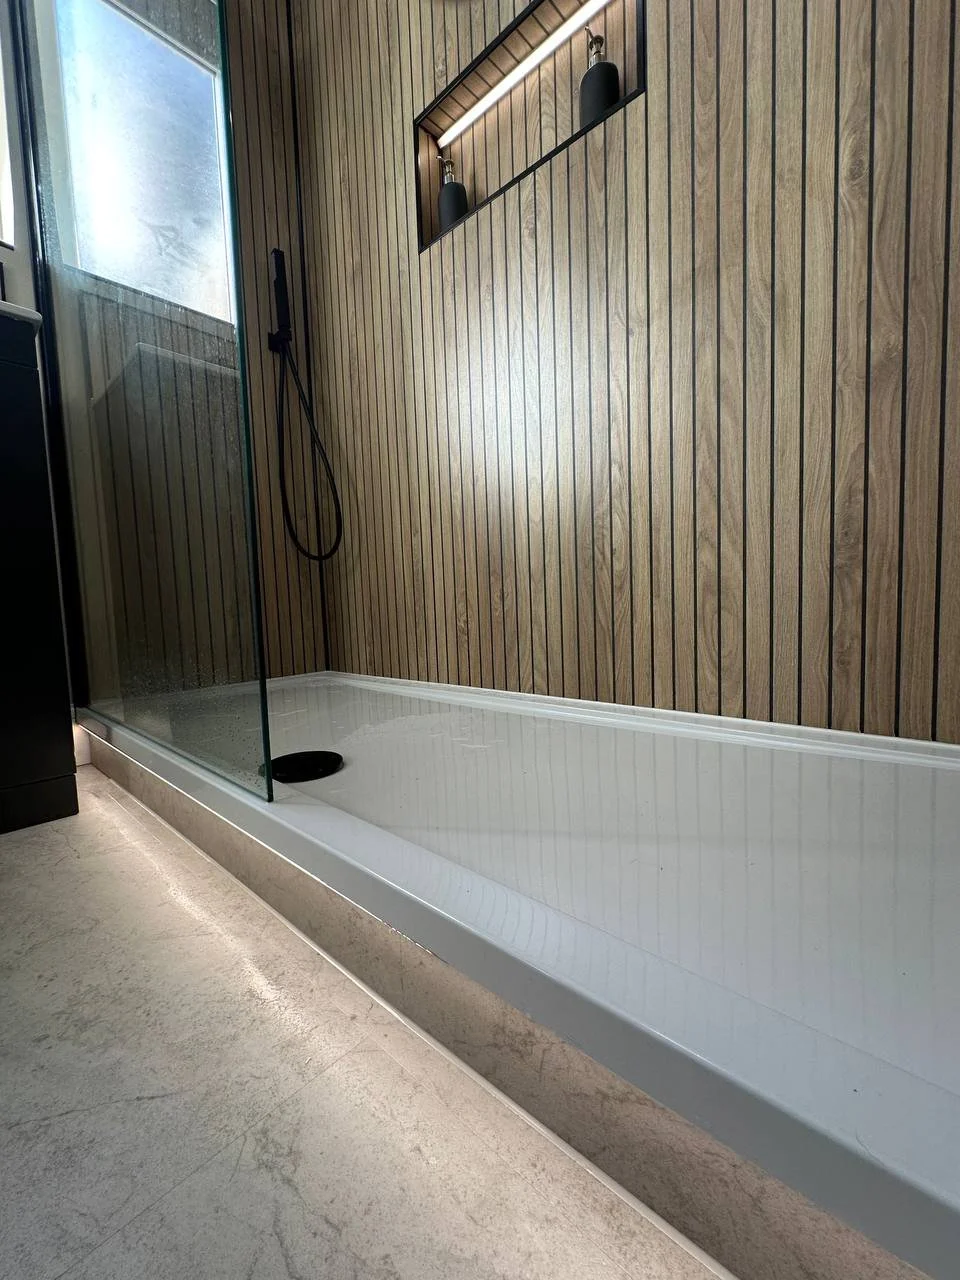
LED lighting beneath the shower washes across the new LVT flooring and adds a subtle finishing detail.
This is a particularly nice example of using lighting as part of the bathroom design rather than simply treating it as a practical necessity.
Most bathrooms have a main ceiling light, and while this provides the illumination needed for everyday use, additional lighting can completely change the atmosphere of a room.
The LED lighting underneath the shower introduces another layer.
It draws attention to the flooring and creates a subtle glow around the shower area.
It also works particularly well with the warm tones of the wooden wall panelling.
Lighting as Part of the Overall Design
Bathroom lighting is something that's often considered quite late in a renovation.
The fittings are chosen, the walls are finished and the flooring is installed, and then the lighting is treated as an afterthought.
For this project, it was considered as part of the overall design.
The LED lighting doesn't overpower the room.
Instead, it highlights the floor and adds another visual detail.
It's a relatively small feature, but one that helps make the finished bathroom feel more considered.
Wood-Effect Wall Panels Throughout the Bathroom
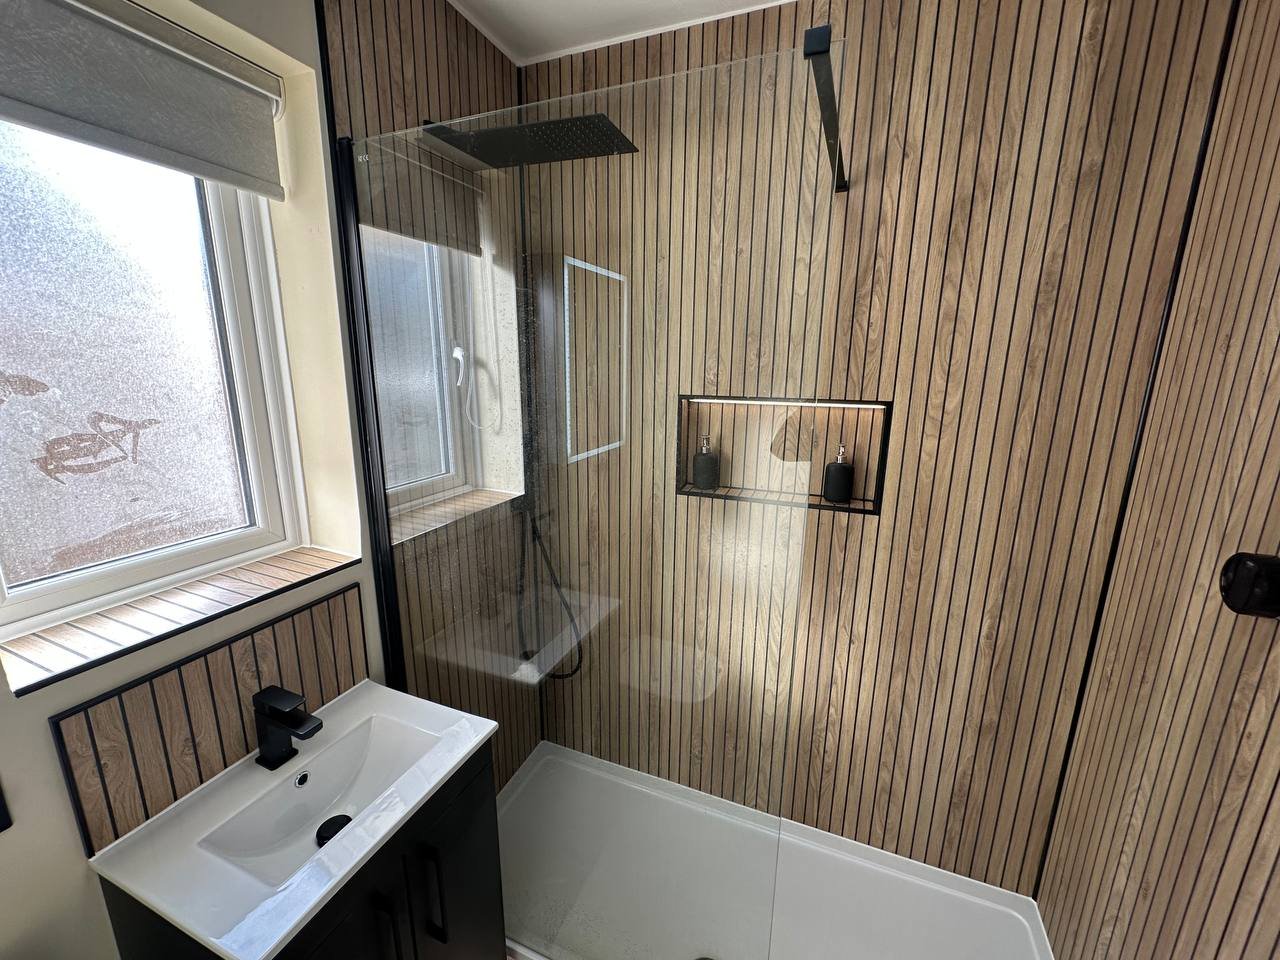
Wooden effect wall panelling and a matching internal window ledge bring warmth and continuity to the renovated bathroom.
One of the biggest changes to the room was the introduction of wood-effect bathroom wall panels.
All of the walls were given a new finish, creating a much warmer appearance than the original bathroom.
The panels have a realistic woodgrain-effect finish, giving the appearance of natural timber while providing a practical wall covering designed for use in a bathroom.
This means you can achieve the warmth and character associated with wood without actually using solid timber as the wall covering.
Bathrooms can sometimes feel quite cold, particularly when they're dominated by hard tiled surfaces. The woodgrain-effect finish adds texture and warmth, helping to create a softer and more inviting atmosphere.
For this project, the wood-effect panels were used throughout the room rather than being limited to one wall.
That creates a sense of continuity and helps make the bathroom feel like one complete design.
The particular woodgrain finish used on this project has a warm, natural appearance, which works especially well with the LVT flooring, modern concealed rain shower and other details within the room.
Preparing the Walls with Moisture-Resistant Boards
Before the new wall finish could be installed, the walls needed to be properly prepared.
Moisture-resistant boards were put in place as part of the renovation.
This is an important stage of bathroom installation that isn't necessarily visible once the room is complete.
Bathrooms naturally experience humidity, condensation and water every day.
The materials behind the finished surfaces therefore need to be suitable for the conditions they are going to be exposed to.
Good preparation also provides a suitable foundation for the final wall treatment.
It's easy to concentrate on what you can see in a finished bathroom, but what's behind the walls is equally important.
A good bathroom installation should consider both the finished appearance and the preparation underneath it.
A new wood-effect internal window ledge
The bathroom window was also brought into the new design.
A new internal window ledge was created using the same wood-effect panel material as the walls, helping to carry the woodgrain finish through to the window area.
This may seem like a small detail, but it helps create continuity throughout the room. Rather than introducing a completely different material around the window, the same wood-effect finish has been continued onto the internal ledge.
This gives the window a much more finished appearance and helps it feel like part of the overall bathroom design rather than an area that has simply been left untouched.
Using the same woodgrain-effect finish on both the walls and window ledge creates a consistent look throughout the room, while adding warmth and texture without using real wood.
When you're renovating an entire room, it's often the smaller details that make the difference between a space that feels newly decorated and one that feels properly renovated.
Installing New LVT Flooring
The existing floor was also replaced with LVT flooring.
Luxury Vinyl Tile is a popular choice for bathrooms because it offers a practical surface while allowing homeowners to achieve a wide variety of looks.
It can work particularly well alongside wooden finishes, which is exactly what was needed for this bathroom.
The flooring provides a clean and contemporary base for the rest of the design.
It also becomes particularly noticeable when the new LED lighting beneath the shower is switched on.
The light washes across the surface of the floor, creating a subtle visual effect.
This is a good example of why flooring shouldn't be treated as an isolated decision.
The floor needs to work with the wall finish, lighting and other elements in the room.
Filling and Repairing the Ceiling
As part of the renovation, holes in the ceiling were also filled and repaired.
These kinds of jobs aren't necessarily the most exciting part of a bathroom project, but they are important when you're aiming for a complete transformation.
There isn't much point installing beautiful new wall panelling and flooring if the ceiling is left looking unfinished.
Repairing the holes helped create a clean surface and ensured the renovation wasn't simply focused on the obvious fittings.
The aim was to finish the entire room.
From the ceiling down to the flooring, every area was considered.
Bringing the Materials Together
One of the things that makes this bathroom renovation work particularly well is the combination of materials.
The wooden effect wall panelling creates warmth.
The wooden effect internal window ledge continues that look around the window.
The LVT flooring provides a practical and contemporary surface.
The concealed shower and rain head add a modern touch.
And the LED lighting provides an additional layer of atmosphere while highlighting the floor.
The individual features aren't competing with one another.
They complement each other.
This is something that can make a huge difference when planning a bathroom.
You don't necessarily need to fill the room with lots of different materials, colours and features.
Sometimes choosing a small number of finishes and carrying them consistently throughout the room creates a much stronger result.
Why Preparation Makes Such a Difference
When you see the finished photographs of a bathroom renovation, it's natural to focus on the exciting parts.
The new shower.
The wall panelling.
The flooring.
The lighting.
But a large amount of work happens before any of those things are visible.
The existing bathroom needed to be stripped back.
The bath needed to be removed.
The walls needed to be prepared.
Moisture-resistant boards needed to be installed.
The ceiling needed to be repaired.
The floor needed to be prepared for the new LVT.
Only after those stages were completed could the final finishes be installed.
This preparation is one of the most important parts of a bathroom refurbishment.
It creates the foundation for everything that comes afterwards.
Creating a Bathroom That Suits the Homeowner
Ultimately, a bathroom should work for the people using it.
There's no point having a beautiful bath if nobody ever uses it.
There's no point having a complicated layout if it makes the room difficult to move around.
And there's no reason to stick with traditional finishes if something else better suits your home.
For this Oldfield Park bathroom renovation, removing the bath allowed the room to focus on the shower.
The concealed rain head gave the shower a modern appearance.
The wooden wall panelling added warmth.
The LVT flooring provided a practical finish.
And the LED lighting added a subtle feature that helps bring everything together.
The result is a bathroom designed around actual use rather than simply replacing what was already there.
The Finished Bathroom Transformation
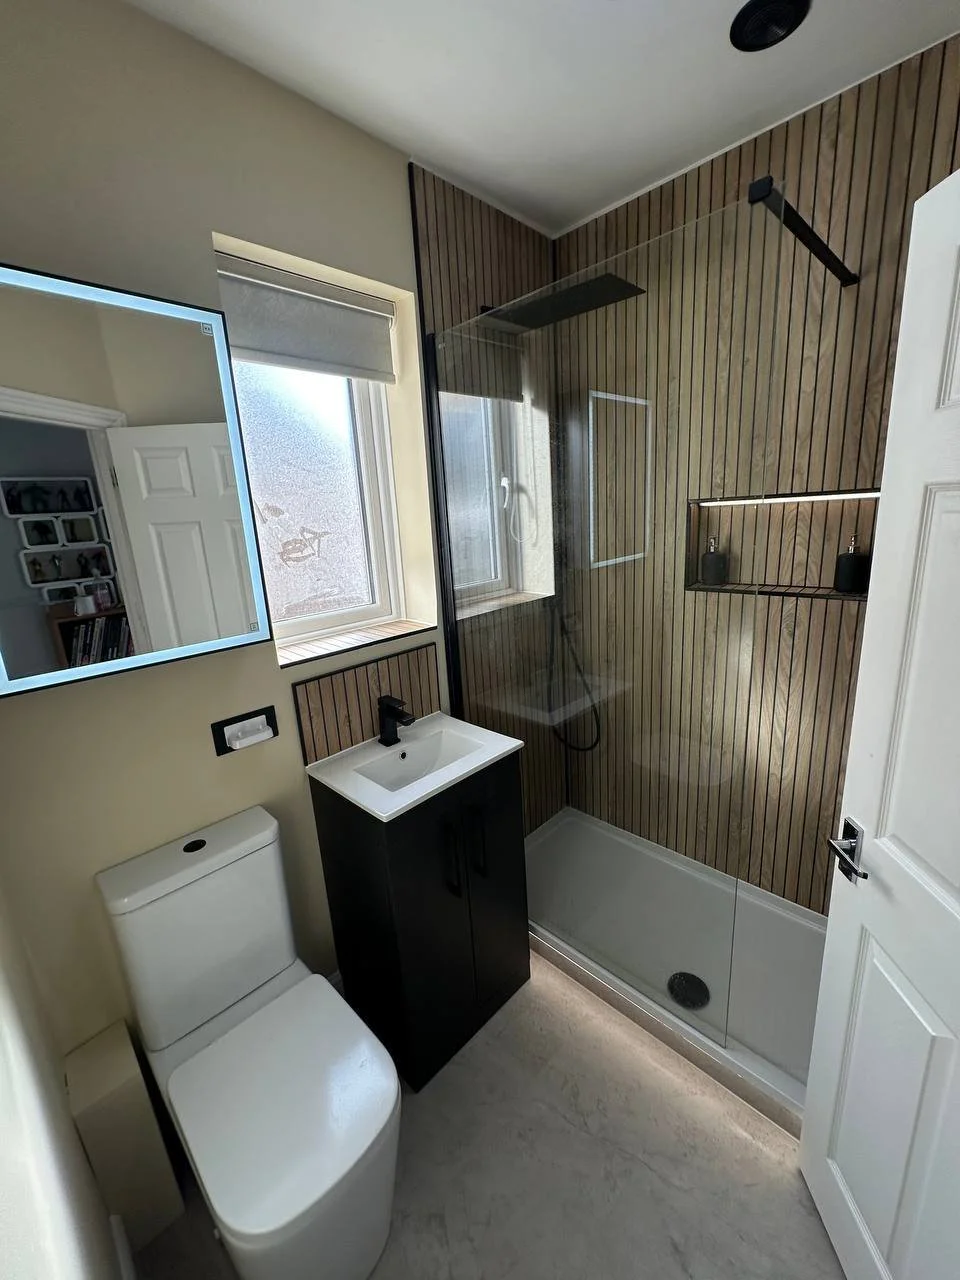
The completed bathroom renovation in Oldfield Park, Bath, BA2, featuring wooden wall panelling, LVT flooring and a modern concealed rain shower.
The finished room is a long way from the original bathroom.
The bath has been removed.
A concealed modern rain shower has been installed.
The walls have been completely transformed with wooden effect panelling.
Moisture-resistant boards were used as part of the preparation.
The internal window has a new wooden ledge.
The floor has been replaced with LVT.
LED lighting has been installed beneath the shower.
And the ceiling has been repaired and finished.
Individually, each change contributes something.
Together, they completely change the character of the room.
The finished bathroom feels warmer, more contemporary and more purposeful.
Most importantly, the design reflects how the space is actually going to be used.
We love seeing how much difference careful planning and attention to detail can make to an existing bathroom.
If you'd like to see more examples of our completed work, you can view our renovation projects and before-and-after transformations for further inspiration.
Bathroom Renovation in Oldfield Park, Bath
This project is a good example of what can be achieved when a bathroom renovation is approached as a complete project rather than a collection of individual jobs.
The original layout wasn't simply accepted.
The bath was removed.
The walls were rebuilt and prepared for their new finish.
The flooring and lighting were considered alongside the shower.
And the smaller details, such as the internal window ledge and repaired ceiling, were included in the finished design.
For homeowners considering a bathroom renovation, it's worth thinking about the room as a whole.
Ask yourself how you use the bathroom now.
Ask whether the existing layout still makes sense.
Think about whether you actually need a bath.
Consider how lighting could change the atmosphere.
And don't overlook the finishes that can completely change the character of the room.
Planning Your Own Bathroom Renovation in Bath?
If you're considering a bathroom renovation in Bath, Bristol or surrounding areas, it's worth thinking carefully about what you actually need from the room.
You may not need to change the entire layout. You may simply need to remove fittings you no longer use, update the shower, improve the wall and floor finishes and introduce better lighting.
Of course, every bathroom is different, and the cost of a bathroom renovation will depend on factors such as the size of the room, the fittings chosen, plumbing requirements, flooring, wall finishes and the amount of preparation required.
A concealed rain shower, carefully chosen wall finish, new flooring and well-planned lighting can completely alter the look and feel of a bathroom.
At Bristol City Kitchens & Bathrooms, bathroom renovation and installation projects can include everything from stripping out the existing room and adapting plumbing through to wall preparation, flooring, lighting and installation of new bathroom fittings.
Although the company is based around Bristol, projects can also take place in surrounding areas, including Bath.
Every bathroom is different, which is why the design and installation should be planned around the individual room rather than simply following a standard layout.
For this Oldfield Park project, that meant taking the existing bathroom back, changing the layout and creating a completely new space centred around a modern concealed rain shower.
The combination of wooden panelling, LVT flooring, LED lighting and carefully considered finishing details has given the room a completely different character.
It's warm, practical and contemporary – and, most importantly, it works for the homeowner.
Sometimes the best bathroom renovation isn't about adding more.
It's about making better use of what you've already got.
